
Grocery store for lease in the GTA: a premises checklist
Power, refrigeration, loading and food-premises rules for a GTA grocery lease.
 By Inderpal Sidhu · Updated September 2026 · 6 min read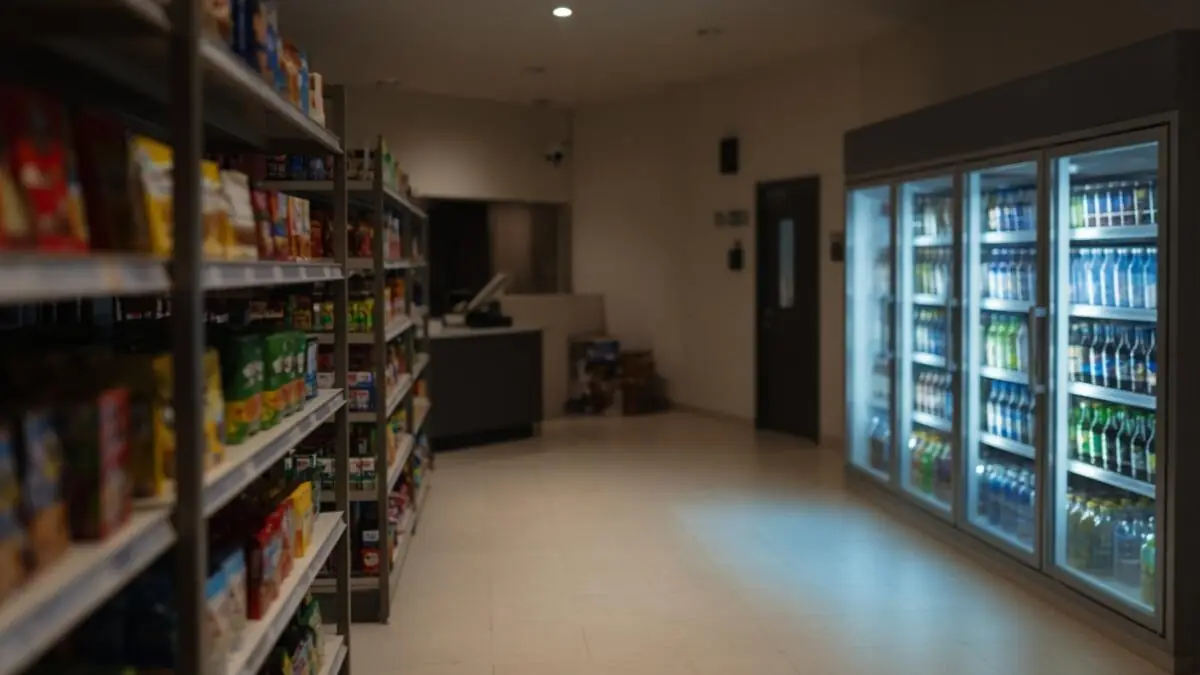
This is general information about GTA premises, not legal, licensing, tax, or planning advice. Confirm current rules with the named regulator, the municipality, and your lawyer before you sign or apply.
At a glance: Start with the store format and delivery pattern. Then test refrigeration power, loading, parking, waste and competing uses. Buying equipment and goodwill does not automatically give you a workable lease or permission for every food activity.
A grocery store for lease in the GTA is not workable merely because the bay is large and the plaza has traffic. Once food is stored, handled, displayed or sold, the public-health file matters. Refrigeration, electrical capacity, loading, waste, storage and customer parking determine whether the operation can function. Municipal use and the lease still have to support the exact model.
For a grocery store for sale in Brampton or elsewhere in the GTA, separate the price of the business from the right to occupy the room. Equipment, inventory and goodwill can be purchased, but the lease, landlord consent, municipal requirements and the buyer’s public-health obligations require their own review.
Grocery store for lease in the GTA: define the food operation
Start by describing what the store will actually do. Packaged retail, butcher, bakery, hot food, food preparation, wholesale, delivery and catering create different equipment, storage and inspection questions. Toronto Public Health’s food-business guide explains that food premises include places where food is manufactured, processed, prepared, stored, handled, displayed, distributed, transported or sold.
The operator should notify the applicable public-health unit and confirm the current plan-review and inspection process. A Toronto guide is useful for a Toronto address, but the local public-health unit and municipality govern elsewhere in the GTA. Confirm current requirements before signing or renovating.
Power, refrigeration, loading and storage
Refrigeration is both an equipment and building-capacity issue. Confirm electrical service, panel space, voltage, transformer capacity where relevant, backup plans, condenser locations, heat rejection, drainage and landlord approval for roof or exterior equipment. A row of display cases can change the mechanical and electrical demand materially.
Loading must match delivery reality. Confirm truck size, route, dock or grade access, delivery windows, shared-lane restrictions and how pallets move from the vehicle to cold and dry storage. Interior square footage loses value if inventory crosses customer areas or the operator cannot receive at the required times.
Parking, signage and co-tenancy
Grocery visits are frequent and basket sizes vary. Count usable customer spaces at peak, not just the number shown on a site plan. Test accessible spaces, cart movement, pickup activity, snow storage and conflicts with restaurants or fitness users. Signage should be reviewed for visibility, municipal compliance, landlord criteria and electrical service.
Co-tenancy and exclusivity require precision. A broad prohibition on another grocery may be unacceptable to a landlord, while a narrow category may leave the operator exposed to a large competing food retailer. The lease should define the protected use, carve-outs, remedies and what happens if an anchor leaves or the plaza changes.
Want this checked for your situation? It takes about two minutes.
Find my grocery spaceHistorical rent context: TRREB Q4 2025
TRREB’s Q4 2025 Commercial Report reported an average net lease rate of $29.97 per square foot for commercial/retail transactions with disclosed pricing and $15.02 for industrial transactions with disclosed pricing. Those are market aggregates, not a quote for a specific grocery bay. Property class, geography, condition, size, use and reporting mix matter.
Do not turn those figures into a 2026 forecast or assume a particular plaza should trade at the average. Underwrite the actual base rent, additional rent, utilities, maintenance, refrigeration load, waste, insurance, construction and equipment. The cheapest rent can be the most expensive premises if the infrastructure does not work.
What the premises must physically allow
The room must allow cold and dry storage, receiving, display, safe food handling, staff areas, cleaning, waste, pest control and customer circulation. If there is preparation or hot food, test sinks, drains, grease, ventilation, fire suppression and equipment clearances with qualified professionals and public health.
The site must allow the delivery and customer pattern: loading, parking, cart storage, pickup, garbage, signage and hours. Confirm utility metering and who pays for upgrades and maintenance. A grocery is an operating system tied to the building; it cannot be evaluated as empty square footage.
Lease clauses that kill operators
Watch the use clause, exclusive use, co-tenancy, service-capacity representations, loading rights, delivery hours, signage, waste, roof and exterior equipment rights, utility costs and repair obligations. An as-is clause can neutralize assumptions about power, drains or HVAC unless the lease and due-diligence record address them.
Assignment matters when a grocery store is sold. Landlord consent, financial tests, transfer fees, continuing liability and restoration can change the value of the business. Inventory and equipment are not the same as real estate, and a sale of business is not a sale of the plaza unit unless title is specifically part of the transaction.
A practical premises file
A listing sheet is not proof that a use is permitted. The first file should contain the proposed use in plain language, the municipal zoning or use confirmation, the regulator path, the landlord’s written position, and a plan showing the area the grocery operator will actually occupy. The question is not whether another business looks similar. The question is whether this operator, in this unit, with this equipment and these hours, can lawfully and practically open.
Build the operating brief before the tour. Record customer volume, staff count, delivery pattern, waste, noise, odour, water demand, electrical load, ventilation, parking, loading, security and signage. A quiet professional office and a late-hour food use can fit the same square footage but impose completely different demands on neighbours, building systems and the lease. Those facts should drive the search before rent does.
Bring the right technical people in before conditions expire. Depending on the use, that may include a contractor, architect, engineer, planner, licensing consultant, public-health contact or college representative. Their job is not to make the deal attractive. Their job is to identify what the room needs, what approvals are still outstanding, and which assumptions should become landlord representations, conditions or priced construction items.
Separate landlord work from tenant work in writing. Service upgrades, rooftop equipment, roof penetrations, grease or oil systems, washrooms, barrier-free work, fire separations, sprinklers, doors and utility connections can become expensive disputes when the lease only says the tenant accepts the premises as is. A clear schedule of work, drawings, responsibility, access and completion evidence is more useful than a vague promise that the space will be ready.
Map the approval sequence backward from the proposed opening, without assuming a regulator or municipality will meet a sales deadline. Put each dependency beside the party responsible for it: corporate registration, zoning or use confirmation, plans, permits, inspections, licence or accreditation, construction, equipment commissioning and occupancy. Where timing can change, the lease should give the grocery operator a defined decision point rather than forcing rent to run while a critical approval remains unresolved.
Document the file. Keep the listing, plans, emails, landlord answers, municipal notes, regulator guidance, contractor budget and negotiated lease schedule together. If a statement matters to the decision, it should not live only in a phone call. A disciplined record makes it easier for the lawyer and technical team to test the transaction and reduces the risk that an early assumption quietly becomes a long-term operating problem.
For representation focused on the real estate file, see INDI GTA HOMES commercial services. The broader sequence is set out in How to open a business in the GTA: the premises file comes first. We find and negotiate premises; the operator and its professional advisers handle licences, permits, tax and legal compliance.
Want this checked for your situation? It takes about two minutes.
Find my grocery spaceSpeak with Inderpal Sidhu
Direct: (647) 338-6875 · Office: (647) 931-5918
WhatsApp · Book a consult
Homelife Silvercity Realty Inc., Brokerage. Independently owned and operated.
Related guides

Open a licensed daycare in Ontario: premises and lease guide
Zoning, licensing, outdoor play space and lease terms to check before you commit to a daycare premises.
Read the guide
Cannabis retail lease Ontario: AGCO and premises checklist
Screen premises for AGCO approvals, municipal rules, school distance, security and lease conditions.
Read the guide
How to open a restaurant in the GTA: premises and lease guide
Exhaust, grease trap, permits and the lease clauses that protect a new restaurant.
Read the guide